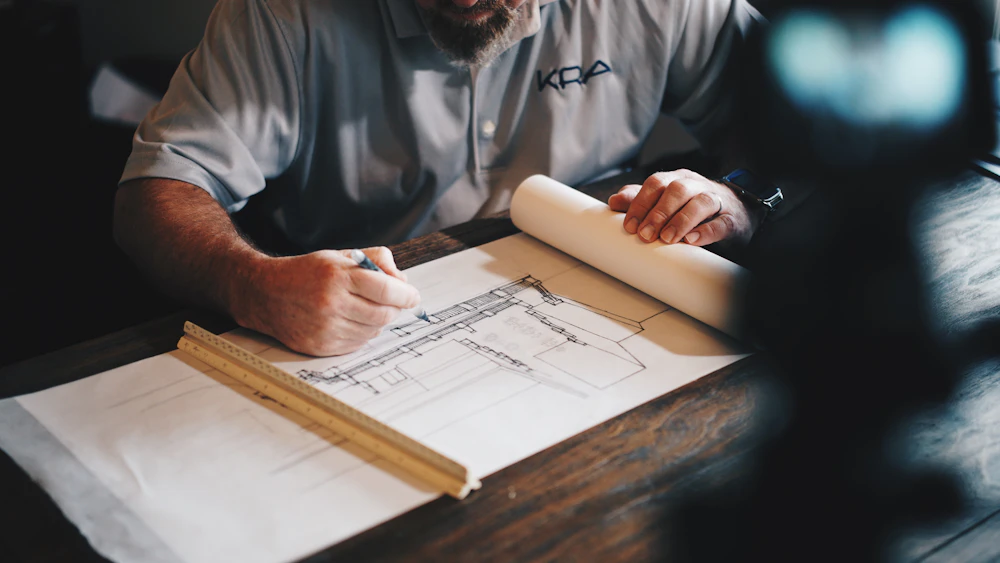
Architectural Design
From site analysis to construction documents, we design buildings that respond to their landscape, light, and the people who'll use them every day.

Architecture & Interior Design
Vestra Studio pairs architectural precision with interior warmth — creating homes built around how people actually live, not just how a space photographs.

Who We Are
For over fifteen years, Vestra Studio has approached every commission the same way: understand how people actually live, then build around it. Our architects and interior designers work as one team, from first sketch to final walkthrough.
No handoffs between disconnected firms, no interior styling bolted on at the end, one team, one point of contact, one coherent result.
What We Do
We take on architecture and interiors together or on their own, whichever a project actually needs.
From site analysis to construction documents, we design buildings that respond to their landscape, light, and the people who'll use them every day.

Full interior planning and styling, material palettes, custom millwork, and furnishings chosen to match how a space will actually be used.

Thoughtful renovations and additions that respect a building's original character while solving the problems that brought you to us.
How We Work
We start on-site, learning the space and how you actually intend to use it.
Sketches, material studies, and massing options until the direction feels obviously right.
Fully detailed drawings your contractor can build from without guesswork.
We stay involved through construction, so the built result matches the drawings.
Client Notes
Vestra didn't just design our house, they solved problems we hadn't figured out how to ask about yet.
They made a five-month kitchen renovation feel calm and predictable. That's rare.
Illustrative client notes for this style sample.

Have a Project in Mind?
Tell us about the space, the timeline, and what's not working today. We'll tell you honestly whether we're the right fit, no pressure either way.


